Showing posts with label lot. Show all posts
Showing posts with label lot. Show all posts
Wednesday, September 17, 2014
Drywall being installed.
Just wanted to post a quick update. They started installing our drywall yesterday. My wife and I took a drive over to the park that backs up to the development, so we could take the dog for a walk. This also gives an excuse to walk past the house and see what's going on, like we need an excuse. As we're walking up our new street we could see a couple of vans parked out front, so we knew some work was being done. It was about 6:30pm and the guys were still hard at work hanging the drywall. Not wanting to be in the way we just looked in the windows from the street. It looked like they were making great progress. From what we could see, most of the downstairs area was complete, and at least some of the upstairs too. The garage was complete, other than the ceiling. A couple of other things we noticed were that our gutters and downspouts had been installed, and the sidewalk was poured. I really couldn't get any pics with the workers still there, but when I get them i'll post them. Now that it's getting dark earlier, and the workers stay until close to 7pm it's harder to get in when they're not around.

Wednesday, August 20, 2014
Getting there.
A little more progress. Looks like all the windows are in, the roof trusses over the garage are in, and stairs from the garage leading into the laundry room were built. They also put the roof on the morning room. Looks like the roof sheathing will be next. There was also a pile of shingles out front.
Not long after we got home last night we got a call from the Guardian rep. He said he needed to schedule a walk through with us for the placement of our selections. We were blown away that this was happening already, so Friday evening we'll be walking through seeing where our cable hookups will be. That's all for now.
First pic is looking into the garage.
.jpg)
.jpg)
.jpg)
Not long after we got home last night we got a call from the Guardian rep. He said he needed to schedule a walk through with us for the placement of our selections. We were blown away that this was happening already, so Friday evening we'll be walking through seeing where our cable hookups will be. That's all for now.
First pic is looking into the garage.
Tuesday, August 19, 2014
Second floor
We have a second floor, and some roof trusses. The wife and I drove by yesterday after I got home from work. As we're approaching the house we could see a piece of the roof about to be lifted into place. We've been getting lucky at seeing some cool stuff so far.
We decided to sit and watch a little of the process. While we were sitting there we were remarking how tall the house looked. It looked as tall as the Ravenna being built across the street. This surprised us, because most of the Florence models we've seen don't look nearly as tall. The pitch of the roof looked much steeper than any Florence we have seen too. I even pulled out a picture of a Florence from a different development that has our same siding to compare. Maybe it's just an illusion, like so many things look strange during the building process. Maybe it is changed? During our pre-con the SR and PM told us there had been a few changes on the Florence. They weren't sure if ours would be getting these changes so they really didn't want to say what they were. I can kind of understand that, not wanting some change to come along and someone being ticked off that they didn't get it. Now we're thinking this might be one of the changes, we'll be asking our PM if he knows.
In the meantime, i'd like my fellow Florence bloggers to look at these pics and see what they think. Is it steeper? Is it an illusion? Am I nuts? Let me know what you think.
.jpg)
.jpg)
.jpg)
.jpg)
We decided to sit and watch a little of the process. While we were sitting there we were remarking how tall the house looked. It looked as tall as the Ravenna being built across the street. This surprised us, because most of the Florence models we've seen don't look nearly as tall. The pitch of the roof looked much steeper than any Florence we have seen too. I even pulled out a picture of a Florence from a different development that has our same siding to compare. Maybe it's just an illusion, like so many things look strange during the building process. Maybe it is changed? During our pre-con the SR and PM told us there had been a few changes on the Florence. They weren't sure if ours would be getting these changes so they really didn't want to say what they were. I can kind of understand that, not wanting some change to come along and someone being ticked off that they didn't get it. Now we're thinking this might be one of the changes, we'll be asking our PM if he knows.
In the meantime, i'd like my fellow Florence bloggers to look at these pics and see what they think. Is it steeper? Is it an illusion? Am I nuts? Let me know what you think.
End panel being lifted.
Thursday, August 14, 2014
Fast movers!
Took a ride over to see the progress on our house this morning. We really weren't sure what we'd see when we got there. My wife thought they might be working on the house across the street, so we didn't expect much. To our surprise, it looked like they had most of the floor joists in, and were laying down the OSB for the floor. We decided to sit and watch for a little while. After sitting there for about ten minutes or so, I noticed a couple of the guys grabbing a wall section. We couldn't believe it! We were actually going to see them put the first wall section in place! Of course we grabbed the camera and the phone to start getting pictures. After setting this one section in place, they put in one more section. I really wanted to just call out of work and sit there all day and watch. Being that I need the job to get the house, we left.
Later in the afternoon my wife went by and gave me a progress report. A good portion of the downstairs walls were up. It's really taking shape now.
Just past the dumpster you can see the first wall section in place.


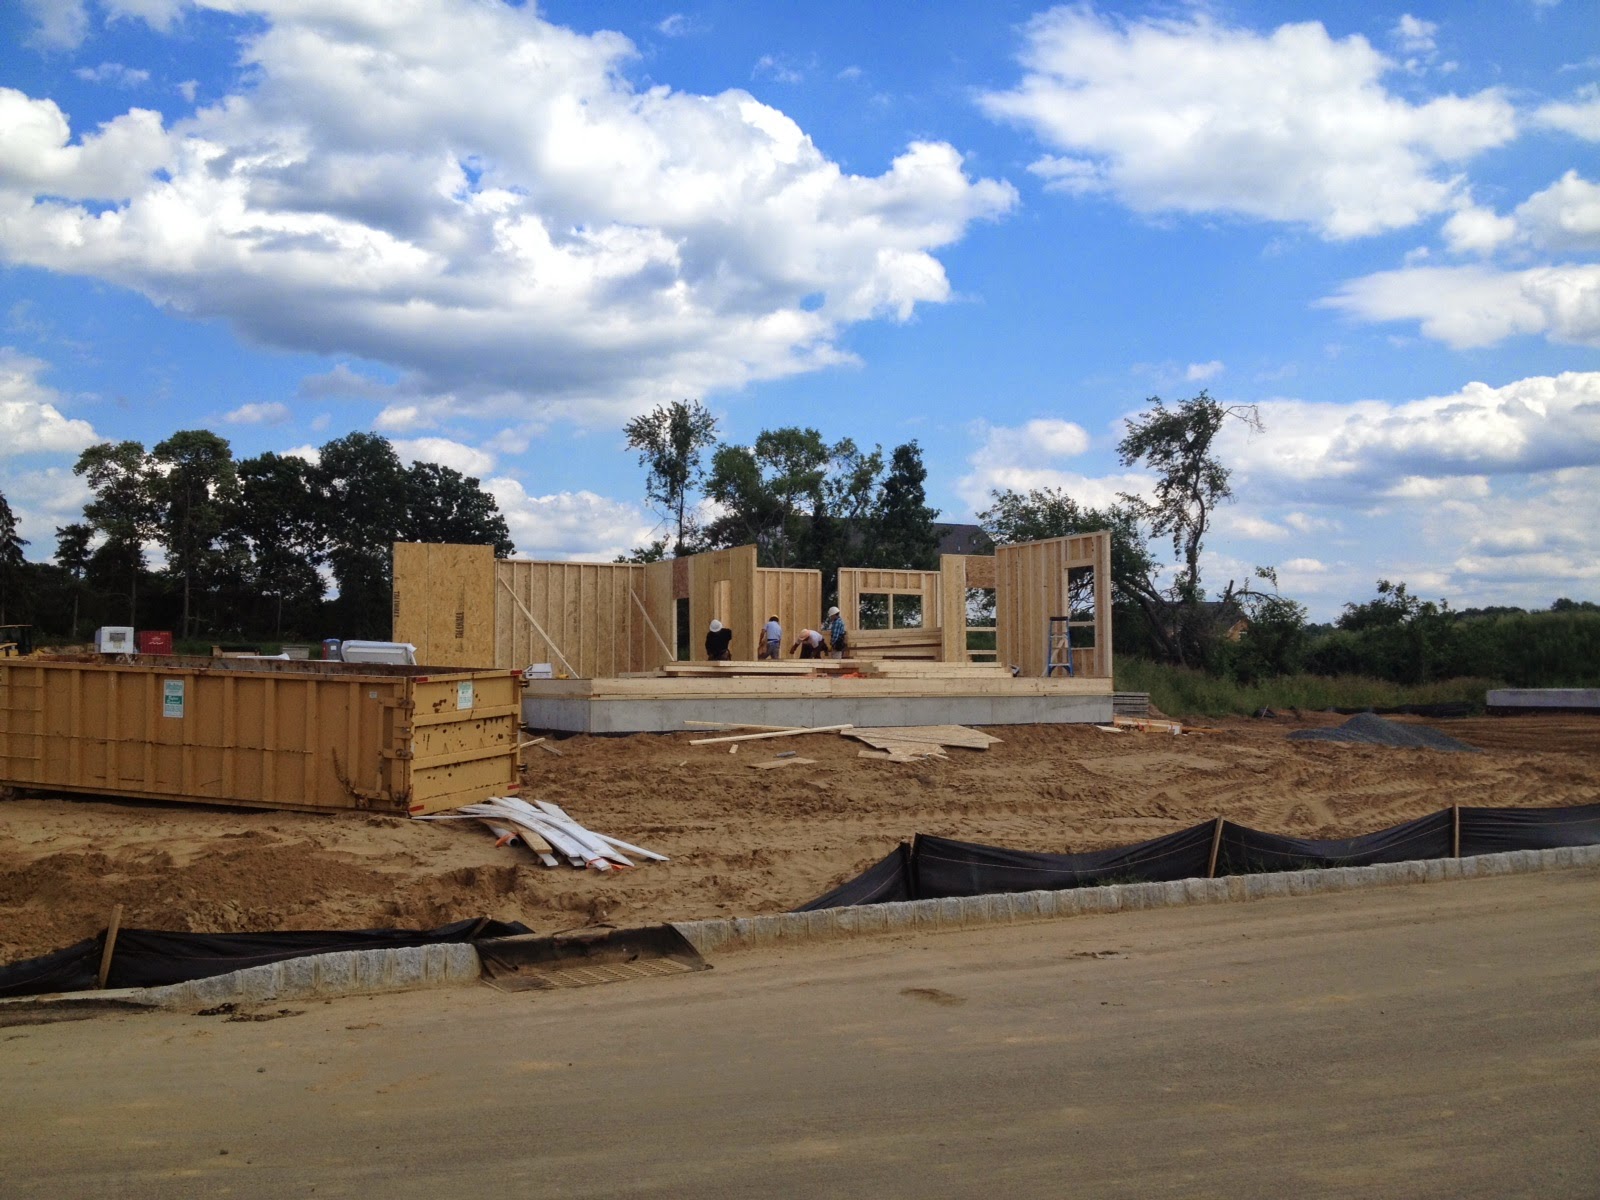


Later in the afternoon my wife went by and gave me a progress report. A good portion of the downstairs walls were up. It's really taking shape now.
Just past the dumpster you can see the first wall section in place.
Had to add one more pic.
Wednesday, August 13, 2014
It's a start.
The rain finally stopped, and the building has begun. My wife and I took a ride over this morning to see if anything was being done to our house. Driving down the main street leading to the rest of the development we could see a wall in place on our neighbors house across the street. Seeing this, and a couple of workers over there, we assumed no work was being done in our lot. As we got closer we could see that, indeed something was happening in our lot. The pile of wood across the street was merely blocking our view. There were two guys working on putting wood and what looked like some sort of vapor barrier on the foundation. I'm not sure what you'd call this, but it seemed like some sort of baseplate prior to the floor joists going in.
I had to go to work, so I just got an update from my wife. It appears they got most of that baseplate down and lowered some wall sections into the basement. The house across from us has most of the first floor framed, so hopefully we'll be there soon. Can't wait!

I had to go to work, so I just got an update from my wife. It appears they got most of that baseplate down and lowered some wall sections into the basement. The house across from us has most of the first floor framed, so hopefully we'll be there soon. Can't wait!
Tuesday, August 12, 2014
Wood
We finally got our wood delivery late yesterday. It was originally scheduled for delivery last week, but apparently they're running behind at the plant. That's really no surprise with all the homes in our development that need to be built. Framing is scheduled to begin today, but i'm not expecting it to happen. The weather is pretty lousy around here today, lots of rain and maybe a thunderstorm later. I grabbed a quick pic with my phone. Once the weather clears, we should be moving pretty quickly, can't wait.

Saturday, August 2, 2014
A few pics.
Just wanted to add a few pics. We got our update from our PM yesterday. He said we passed backfill inspection, and that the basement and garage slabs will be poured early next week. He also said our lumber delivery is set for next week as well, framing will follow. Things are moving fast, can't wait to see it looking like a house.
Foundation being poured.
.jpg)
Waterproofing added.
.jpg)
.jpg)
Foundation being poured.
Waterproofing added.
Wednesday, July 30, 2014
We have a foundation!
Drove over to the lot yesterday morning to see if the guys had finished setting the forms. There was tons of activity going on over there. The forms looked like they were all set, and maybe the concrete would be poured later. The workers were also digging a trench around the perimeter of the development for utility cables. The local electric company was also there with huge spools of cable ready to be laid. We really couldn't get a close look because of everything that was going on.
Fast forward about seven hours. Carolyn, my wife, and her mother decide to go back so they can give me an update while I was at work. They timed it perfectly, because a concrete truck was pulling up to finish pouring our foundation. I really hated missing it, but she took some video with her phone.
Went over this morning and the forms were already off. Again a lot of activity going on, so we really couldn't get too close. We did see that another hole had been dug, so that makes eight homes under construction, at one stage or another. It's really getting busy over there!
I'll update this later with some pictures.
Fast forward about seven hours. Carolyn, my wife, and her mother decide to go back so they can give me an update while I was at work. They timed it perfectly, because a concrete truck was pulling up to finish pouring our foundation. I really hated missing it, but she took some video with her phone.
Went over this morning and the forms were already off. Again a lot of activity going on, so we really couldn't get too close. We did see that another hole had been dug, so that makes eight homes under construction, at one stage or another. It's really getting busy over there!
I'll update this later with some pictures.
Saturday, July 26, 2014
Foundation forms.
Thursday we saw the footings were poured, and had a feeling that the forms would be removed on Friday. The wife and I wanted to see what else might be happening, so we rode over after work. When we got there we saw a guy down in the hole doing something. Not wanting to be in the way we just drove by, and decided to come back later. We also stopped into the model to say high to the sales rep. We chatted for a while about how many homesites were left and how things were going. This development is selling out quick. Once we left we took a quick spin past the lot and saw what looked like the guys getting ready to set the foundation forms.
A few hours pass, me and the misses decide to hit the diner for dinner and then ride by one more time. By this time we figured the workers would be gone, so we could get a closer look. Of course they were, but they did make some progress. As we pull up we can see some of the forms are set in place, so of course we're super excited. They didn't get all of them in, but then again we weren't really expecting any of this until Monday. Can't wait to see what they have done Monday afternoon. It's kind of crazy that I find myself actually looking forward to Mondays, I guess this building process will do that. Here are a couple of pics of the progress.
In this one you can see our neighbor Frank's house across the street getting siding installed. Those guys were working until about 8pm.
.jpg)
.jpg)
A few hours pass, me and the misses decide to hit the diner for dinner and then ride by one more time. By this time we figured the workers would be gone, so we could get a closer look. Of course they were, but they did make some progress. As we pull up we can see some of the forms are set in place, so of course we're super excited. They didn't get all of them in, but then again we weren't really expecting any of this until Monday. Can't wait to see what they have done Monday afternoon. It's kind of crazy that I find myself actually looking forward to Mondays, I guess this building process will do that. Here are a couple of pics of the progress.
In this one you can see our neighbor Frank's house across the street getting siding installed. Those guys were working until about 8pm.
This one is from the top of a pile of fill dirt that's been in the back corner of our lot, so it's compacted and easy to climb. I really like this vantage point, and hope they keep the pile there long enough to get a couple of pics of the poured foundation.
Friday, July 25, 2014
Quick update.
Took a ride over after work yesterday, and saw the concrete pumping truck sitting in our lot. Took a couple of pics, and just watched for a bit. Later in the evening we got an update from our PM Bill telling us that the footings were poured and the forms for the foundation will likely be going in on Monday.
.jpg)
Thursday, July 24, 2014
Gettin Diggy With It!
We finally have broken ground on our new Florence. This seems like it's been the longest two weeks ever. Of course we've been going over everyday and seeing nothing, but Tuesday we had a partial hole. Came back yesterday in the afternoon after leaving work, and saw much larger piles of dirt. There was a pickup sitting in front of our future driveway so we parked around the corner, and got out to take a closer look. Walking towards the hole we saw a guy down inside with a set of plans marking stuff out on the ground. Not wanting to be in the way we decided to leave and come back later in the evening. When we came back, around 6pm, we were able to get a good look at what was going on. To our surprise all the wood forms for the footings were in place. It was great to finally see the layout of our home, and man it looks small. I know this is just an optical illusion because we felt the same way when we saw the footings for our neighbors Rome across the street from us.
Now that we've finally got this underway i'm sure there's going to be something new everyday. It seems that the average time from footings to framing has been around two weeks, but there are still little things that have to be done during that time period, like waterproofing the basement, and pouring the basement and garage slabs. I'll update as we go.
Here's a pic of the hole and forms for the footings.


Now that we've finally got this underway i'm sure there's going to be something new everyday. It seems that the average time from footings to framing has been around two weeks, but there are still little things that have to be done during that time period, like waterproofing the basement, and pouring the basement and garage slabs. I'll update as we go.
Here's a pic of the hole and forms for the footings.
One more.
Thursday, July 10, 2014
Pre-construction complete.
Had our pre-con meeting yesterday. On the way over my wife and I are talking, but had the radio on too, just a lower volume. We were stopped at a light just before turning on to the main road leading to the development, when I heard the intro to a very appropriate song. I started to turn the volume up so my wife would notice, and she kinda flipped out. The song was Our House, By Madness! It was so cool to just listen to this as we pulled into the development. We then went into the model home, met our PM Bill, and started going through our selections and timeline. Bill seemed like a great guy, and answered all of our questions. He told us our permit from the township is ready and just needs to be picked up, after this work can begin. It looks like the hole for our foundation will be dug late next week, and our completion date is sometime around late October early November. We were hoping for earlier than this, but at least it won't be the middle of winter.
Took a look at the site map of the development, and they're running out of lots quickly, so glad we got in early.
I'm planing on taking a picture of our house from the same spot as often as I can, and then maybe do a time-lapse movie of the whole thing. Here's the first pic.
.jpg) That's all for now. Thank all you other bloggers out there for the info you've provided in your blogs.
That's all for now. Thank all you other bloggers out there for the info you've provided in your blogs.
Took a look at the site map of the development, and they're running out of lots quickly, so glad we got in early.
I'm planing on taking a picture of our house from the same spot as often as I can, and then maybe do a time-lapse movie of the whole thing. Here's the first pic.
Wednesday, July 2, 2014
Pre-constuction meeting scheduled!
We got the call we've been waiting for this morning! Working the night shift this week, so I was home this morning when my wife's phone starts ringing. She looked at the number, but didn't recognize it, she answered it anyway. Surprise! It was our SR calling to schedule the pre-construction meeting. I could tell it had to be her almost immediately after my wife started talking. Carolyn, (wife), was so exited. She was jumping around like a kid on Christmas morning. Our meeting is scheduled for next Wednesday at 3pm, so i'll post again after that.
Quick update on the rest of the neighborhood. Two more foundations have been dug, with the footings going in probably today. Our neighbor across the street has a couple of huge piles of lumber, so the framing on his house will likely start soon. Other than that not much else is going on.
Quick update on the rest of the neighborhood. Two more foundations have been dug, with the footings going in probably today. Our neighbor across the street has a couple of huge piles of lumber, so the framing on his house will likely start soon. Other than that not much else is going on.
Tuesday, June 24, 2014
A road to our Florence
Been a while, but there hasn't been much to write about until now. We have a paved road throughout the community. Last week the workers were out there compacting crushed stone, we knew paving would follow. On Thursday my wife and I took a ride by to see what was going on. When we arrived we could see some blacktop, and knew they had started. Of course we had to go back the next day to see the progress, hoping it would be finished. Friday morning we get there and see the paving wasn't quite finished. It looked like they had to redo the grading in an area that had been done. One more ride by yesterday and the road is all finished. This opens the rest of the neighborhood for construction. Now we wait in line for our pre-con meeting, and then some construction. Can't wait!
On another note. My wife and I were at the lot a couple of weeks ago and noticed that a new hole had been dug. This was right at the entrance to the rest of the neighborhood. We walked by and on towards our lot, but noticed a guy checking it out. The wife and I didn't really think anything of it, but on the way back to the car we asked him if he was building a home here. Well wouldn't you know it, that new hole was for his house. We met our first neighbor! We stood and chatted for close to an hour, great guy.
One more thing. Just a shameless plug for my wife's photography shop on Etsy. The link is under my google badge. If you're looking for some art for your home, check it out.
On another note. My wife and I were at the lot a couple of weeks ago and noticed that a new hole had been dug. This was right at the entrance to the rest of the neighborhood. We walked by and on towards our lot, but noticed a guy checking it out. The wife and I didn't really think anything of it, but on the way back to the car we asked him if he was building a home here. Well wouldn't you know it, that new hole was for his house. We met our first neighbor! We stood and chatted for close to an hour, great guy.
One more thing. Just a shameless plug for my wife's photography shop on Etsy. The link is under my google badge. If you're looking for some art for your home, check it out.
Wednesday, May 21, 2014
One more change.
Been a while since I've posted, but there really hasn't been much happening, other than waiting. The model in our community is now opened, so we had to go check it out. They put a Venice in for the model. It's a beautiful house, but I still like the Florence better.
Going through the model was last Friday. Prior to this we hadn't seen anything going on in the area where our lot is. We're still waiting for the road to go in, so all the homes in our section can be started. Phase one has every homesite under construction, the rest of us are waiting.
Fast forward to Monday. The wife and I decide to take another ride by, before I went to work. To our surprise there was some activity going on down near our lot. The workers had a large trench dug, and they were installing water pipes. There were also pipe sections laid out all around phase two, as well as fire hydrants stacked up for installation. We took another ride by yesterday to check on the progress, and just watched them for a little while. This was the most action we've seen since the belgian block went in back in April.
Yesterday afternoon my wife took her mother to see the model. While they were in the basement my wife was showing her mom some of our selections, and noticed they had a new countertop available. We have always planned on doing the included laminate countertop, with the plan of replacing it with granite or quartz later. My wife always hated the choice we had, and has been hell bent on saving money to be able to replace the countertops. After seeing that there was a new choice, one that she really liked too, she asked the sales rep if there was anyway we could change our countertop selection. We had already put in our final change order at least a month ago. The sales rep said we can put it in, and it should go through, but there's always a chance it won't get approved. So back to the model and sales office this morning to sign another change order.
Here's the countertop with the cabinets we're getting. The countertop is called Ivory Kashmire.

Going through the model was last Friday. Prior to this we hadn't seen anything going on in the area where our lot is. We're still waiting for the road to go in, so all the homes in our section can be started. Phase one has every homesite under construction, the rest of us are waiting.
Fast forward to Monday. The wife and I decide to take another ride by, before I went to work. To our surprise there was some activity going on down near our lot. The workers had a large trench dug, and they were installing water pipes. There were also pipe sections laid out all around phase two, as well as fire hydrants stacked up for installation. We took another ride by yesterday to check on the progress, and just watched them for a little while. This was the most action we've seen since the belgian block went in back in April.
Yesterday afternoon my wife took her mother to see the model. While they were in the basement my wife was showing her mom some of our selections, and noticed they had a new countertop available. We have always planned on doing the included laminate countertop, with the plan of replacing it with granite or quartz later. My wife always hated the choice we had, and has been hell bent on saving money to be able to replace the countertops. After seeing that there was a new choice, one that she really liked too, she asked the sales rep if there was anyway we could change our countertop selection. We had already put in our final change order at least a month ago. The sales rep said we can put it in, and it should go through, but there's always a chance it won't get approved. So back to the model and sales office this morning to sign another change order.
Here's the countertop with the cabinets we're getting. The countertop is called Ivory Kashmire.
Friday, May 9, 2014
Poop Happens!
Nothing really new to report, but we took a ride over to the homesite this morning just out of curiosity. It's almost a daily thing, being we live so close. Decided to take the dog with us, and give her a little walk. Wouldn't you know it she walks right up to the curb where our driveway will be, and continues through to where our future backyard is, and proceeds to do her business. My wife and I couldn't stop laughing. It was as if she knew that this is where she was going to be living. No pics, but i'm sure no one minds.
Thursday, May 8, 2014
Something new.
Took a ride over to the neighborhood this morning, and saw that all the homesite markers were up. There was also a lot of dirt that had been moved around. Our lot had been flattened out pretty good too.
Took a pic of us in front of the sign.

Took a pic of us in front of the sign.
Thursday, May 1, 2014
Moving out and closing.
Moved out of our old house this past Saturday, and into the mother in-laws house. The move was uneventful, so nothing really to say there. Living in someone else's house is the strangest thing. I don't feel settled at all. Hopefully that feeling will pass, but talking with a coworker who has been doing the same for the past year, it might not. I'll update this part later.
On Tuesday we had closing on our old house, and for the first time in thirteen years I am no longer a homeowner. My wife and I went over to the sales trailer after closing, and gave them our final deposit. We are also officially off contingency as well! Took a ride out to PA. also, to a Ryan community with a reverse plan Florence as the model. I can finally picture the correct layout of the house.
Not too much going on over in the neighborhood, which isn't surprising with the rain we had over the past two days. Looking forward to the road going in, so construction can begin in our area, hopefully soon.
Hopefully i'll have more news soon.
On Tuesday we had closing on our old house, and for the first time in thirteen years I am no longer a homeowner. My wife and I went over to the sales trailer after closing, and gave them our final deposit. We are also officially off contingency as well! Took a ride out to PA. also, to a Ryan community with a reverse plan Florence as the model. I can finally picture the correct layout of the house.
Not too much going on over in the neighborhood, which isn't surprising with the rain we had over the past two days. Looking forward to the road going in, so construction can begin in our area, hopefully soon.
Hopefully i'll have more news soon.
Tuesday, April 22, 2014

Let the fun begin!
About a week and a half passed since going to see the model, and I get a call from the SR. He asked if we made it down to the model and what we thought of it. I tell him we really liked the model, but were still undecided on doing new construction or buying preowned. He was very understanding and told me when we were ready to give him a call and we could build our new home on paper. A couple days later we were in the sales trailer sitting down to put our initial options on paper.
Some of the more obvious ones were easy, like the morning room and finished basement. Others, however, weren't so easy. Do we really need a fireplace, or recessed lighting in the kitchen? After the initial choices, we then were faced with choosing a lot to build on. We looked over the sight plan at the available lots and just couldn't decide where we wanted to be, so we went out and walked through the muddy lots that will eventually be our neighborhood. Walking through the lots seemed to help a little, but my wife was still unsure. She decided to take her mother over to the area to get some help. I get a phone call from her while I was at work saying she had decided on a lot. Great! We put our initial deposit down and started looking over the ten to fifteen page option list.
Wow! So many options to think about. The whole thing was starting to feel so overwhelming. Adding options means the price goes up, and wanting to stay within a budget only seemed to make it harder. To compound this my wife was having second thoughts on the lot we chose. Our current home faces east and after noon the place gets very little natural light, another reason for moving out. The lot initially chosen by my wife would have the house facing south. The design of the Florence would have us mostly hanging out in the rear of the house, where we would again get very little natural light. Back to the drawing board, or more accurately, the sight plan we go. After much debate we ended up changing to a lot with a southern exposure for the rear of the house.
Next step, we needed to start making our final selections.
Some of the more obvious ones were easy, like the morning room and finished basement. Others, however, weren't so easy. Do we really need a fireplace, or recessed lighting in the kitchen? After the initial choices, we then were faced with choosing a lot to build on. We looked over the sight plan at the available lots and just couldn't decide where we wanted to be, so we went out and walked through the muddy lots that will eventually be our neighborhood. Walking through the lots seemed to help a little, but my wife was still unsure. She decided to take her mother over to the area to get some help. I get a phone call from her while I was at work saying she had decided on a lot. Great! We put our initial deposit down and started looking over the ten to fifteen page option list.
Wow! So many options to think about. The whole thing was starting to feel so overwhelming. Adding options means the price goes up, and wanting to stay within a budget only seemed to make it harder. To compound this my wife was having second thoughts on the lot we chose. Our current home faces east and after noon the place gets very little natural light, another reason for moving out. The lot initially chosen by my wife would have the house facing south. The design of the Florence would have us mostly hanging out in the rear of the house, where we would again get very little natural light. Back to the drawing board, or more accurately, the sight plan we go. After much debate we ended up changing to a lot with a southern exposure for the rear of the house.
Next step, we needed to start making our final selections.
Subscribe to:
Posts (Atom)