Got an email from our PM this morning asking if we were available Monday for our pre-drywall meeting. I was so happy. It was starting to seem like there wasn't much happening. I'm sure this happens to a lot of people once you stop seeing the obvious outside changes, like framing, siding, etc... I answered his email immediately, and told him yes we'd be available Monday but not until the afternoon. Then I took a shot in the dark to see if we could get in earlier. I told him I was going to be off from work tomorrow, and I would also be around until noon on Friday. Wifey's schedule is very flexible because she works from home, so basically when i'm available, so is she. About a half an hour later I get a reply asking if 9:30 on Friday was ok. You bet it is! I guess my idea worked out, so just remember to ask, otherwise the answer will definitely be no.
We had taken a ride by this morning too, and noticed a couple of new things. First, we have a driveway! We almost didn't notice, because you get so used to looking at the house. They also started installing street lights, and some more sidewalk was going in. That's all for now, i'll have pics and an update sometime on Friday after the meeting.
Showing posts with label framing. Show all posts
Showing posts with label framing. Show all posts
Wednesday, September 10, 2014

Sunday, August 24, 2014
We have shingles.
Haven't blogged in a few days, but I wanted to wait until the roof was complete. They started to put the shingles on Thursday, but only got the main portion of the roof done. It rained overnight into Friday and again on Saturday, so nothing was done. Surprisingly I saw them working on the house this morning, finishing the roof. I couldn't believe they were working on a Sunday.
We also have our siding and shutters sitting in the front yard, and pipe for the plumbing in the garage. Can't wait to see the house with the siding on, will update then. For now here are some new pictures.
.jpg)
.jpg)
.jpg)
.jpg)
.jpg)
.jpg)
.jpg)
.jpg)
.jpg)
.jpg)
We also have our siding and shutters sitting in the front yard, and pipe for the plumbing in the garage. Can't wait to see the house with the siding on, will update then. For now here are some new pictures.
The wife and I also had to put something on one of the studs inside before they get covered up with insulation and drywall. Just kept it simple.
We're also huge Seinfeld fans, so I had to add this to the powder room on the first floor.
This one is from down the street. It's starting to look like a neighborhood now. Our house is on the right. To the far left is a Ravenna, then fellow blogger Frank Andre's Rome is the white one. Tucked in the back is another Ravenna.
Wednesday, August 20, 2014
Getting there.
A little more progress. Looks like all the windows are in, the roof trusses over the garage are in, and stairs from the garage leading into the laundry room were built. They also put the roof on the morning room. Looks like the roof sheathing will be next. There was also a pile of shingles out front.
Not long after we got home last night we got a call from the Guardian rep. He said he needed to schedule a walk through with us for the placement of our selections. We were blown away that this was happening already, so Friday evening we'll be walking through seeing where our cable hookups will be. That's all for now.
First pic is looking into the garage.
.jpg)
.jpg)
.jpg)
Not long after we got home last night we got a call from the Guardian rep. He said he needed to schedule a walk through with us for the placement of our selections. We were blown away that this was happening already, so Friday evening we'll be walking through seeing where our cable hookups will be. That's all for now.
First pic is looking into the garage.
Tuesday, August 19, 2014
Second floor
We have a second floor, and some roof trusses. The wife and I drove by yesterday after I got home from work. As we're approaching the house we could see a piece of the roof about to be lifted into place. We've been getting lucky at seeing some cool stuff so far.
We decided to sit and watch a little of the process. While we were sitting there we were remarking how tall the house looked. It looked as tall as the Ravenna being built across the street. This surprised us, because most of the Florence models we've seen don't look nearly as tall. The pitch of the roof looked much steeper than any Florence we have seen too. I even pulled out a picture of a Florence from a different development that has our same siding to compare. Maybe it's just an illusion, like so many things look strange during the building process. Maybe it is changed? During our pre-con the SR and PM told us there had been a few changes on the Florence. They weren't sure if ours would be getting these changes so they really didn't want to say what they were. I can kind of understand that, not wanting some change to come along and someone being ticked off that they didn't get it. Now we're thinking this might be one of the changes, we'll be asking our PM if he knows.
In the meantime, i'd like my fellow Florence bloggers to look at these pics and see what they think. Is it steeper? Is it an illusion? Am I nuts? Let me know what you think.
.jpg)
.jpg)
.jpg)
.jpg)
We decided to sit and watch a little of the process. While we were sitting there we were remarking how tall the house looked. It looked as tall as the Ravenna being built across the street. This surprised us, because most of the Florence models we've seen don't look nearly as tall. The pitch of the roof looked much steeper than any Florence we have seen too. I even pulled out a picture of a Florence from a different development that has our same siding to compare. Maybe it's just an illusion, like so many things look strange during the building process. Maybe it is changed? During our pre-con the SR and PM told us there had been a few changes on the Florence. They weren't sure if ours would be getting these changes so they really didn't want to say what they were. I can kind of understand that, not wanting some change to come along and someone being ticked off that they didn't get it. Now we're thinking this might be one of the changes, we'll be asking our PM if he knows.
In the meantime, i'd like my fellow Florence bloggers to look at these pics and see what they think. Is it steeper? Is it an illusion? Am I nuts? Let me know what you think.
End panel being lifted.
Thursday, August 14, 2014
Fast movers!
Took a ride over to see the progress on our house this morning. We really weren't sure what we'd see when we got there. My wife thought they might be working on the house across the street, so we didn't expect much. To our surprise, it looked like they had most of the floor joists in, and were laying down the OSB for the floor. We decided to sit and watch for a little while. After sitting there for about ten minutes or so, I noticed a couple of the guys grabbing a wall section. We couldn't believe it! We were actually going to see them put the first wall section in place! Of course we grabbed the camera and the phone to start getting pictures. After setting this one section in place, they put in one more section. I really wanted to just call out of work and sit there all day and watch. Being that I need the job to get the house, we left.
Later in the afternoon my wife went by and gave me a progress report. A good portion of the downstairs walls were up. It's really taking shape now.
Just past the dumpster you can see the first wall section in place.


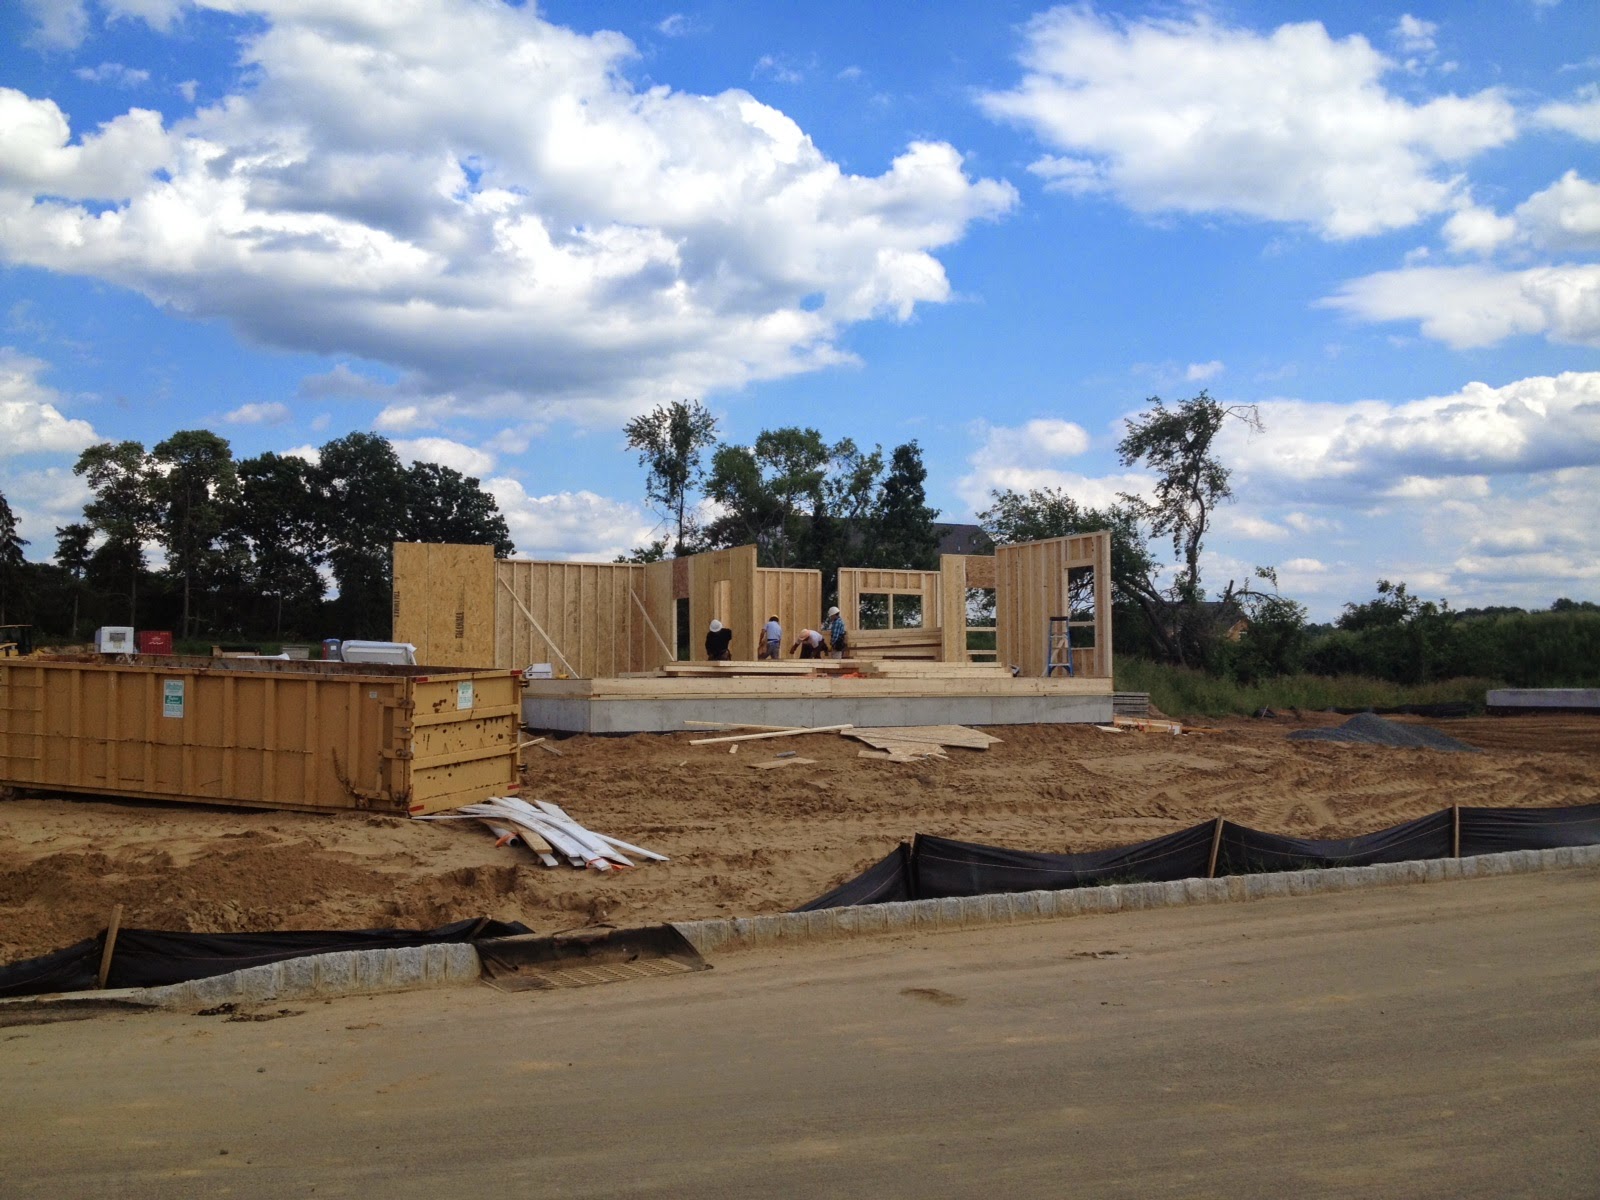


Later in the afternoon my wife went by and gave me a progress report. A good portion of the downstairs walls were up. It's really taking shape now.
Just past the dumpster you can see the first wall section in place.
Had to add one more pic.
Wednesday, August 13, 2014
It's a start.
The rain finally stopped, and the building has begun. My wife and I took a ride over this morning to see if anything was being done to our house. Driving down the main street leading to the rest of the development we could see a wall in place on our neighbors house across the street. Seeing this, and a couple of workers over there, we assumed no work was being done in our lot. As we got closer we could see that, indeed something was happening in our lot. The pile of wood across the street was merely blocking our view. There were two guys working on putting wood and what looked like some sort of vapor barrier on the foundation. I'm not sure what you'd call this, but it seemed like some sort of baseplate prior to the floor joists going in.
I had to go to work, so I just got an update from my wife. It appears they got most of that baseplate down and lowered some wall sections into the basement. The house across from us has most of the first floor framed, so hopefully we'll be there soon. Can't wait!

I had to go to work, so I just got an update from my wife. It appears they got most of that baseplate down and lowered some wall sections into the basement. The house across from us has most of the first floor framed, so hopefully we'll be there soon. Can't wait!
Subscribe to:
Posts (Atom)